






Address
17485 Nw 128th Court, Platte City, MO
Price
$ 515,000
Property Attributes
- MLS#2631899
- TypeSingle Family
- Listing Status Active
- CountyPLATTE
- CityPlatte City
- Area114 - N=Hwy 92 - S=I-435-Hwy 152 - E=Platte Co Ln
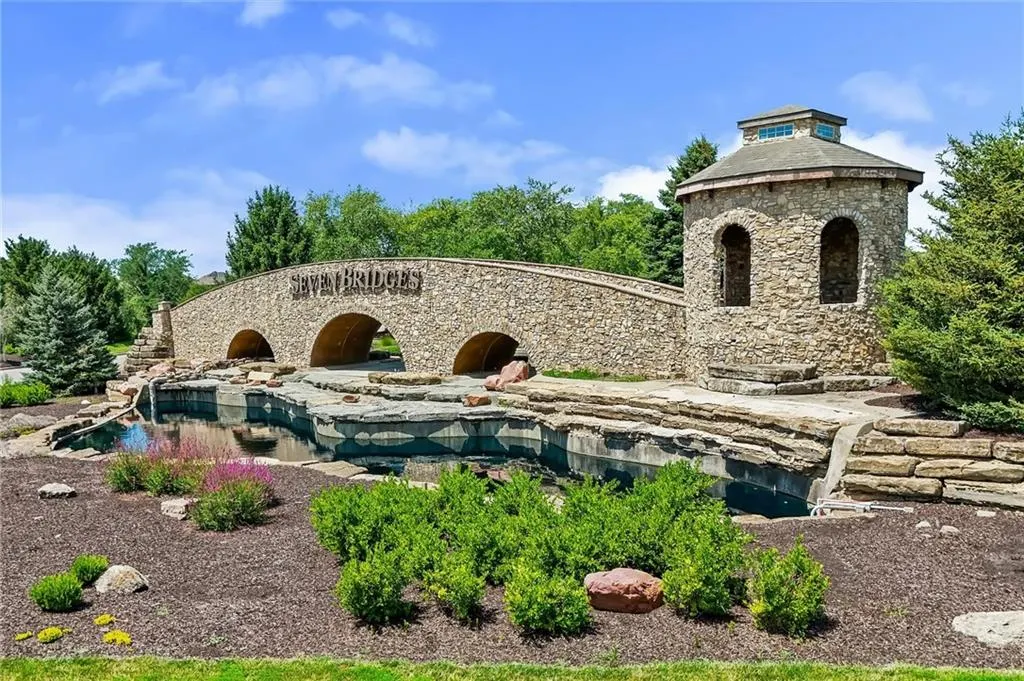
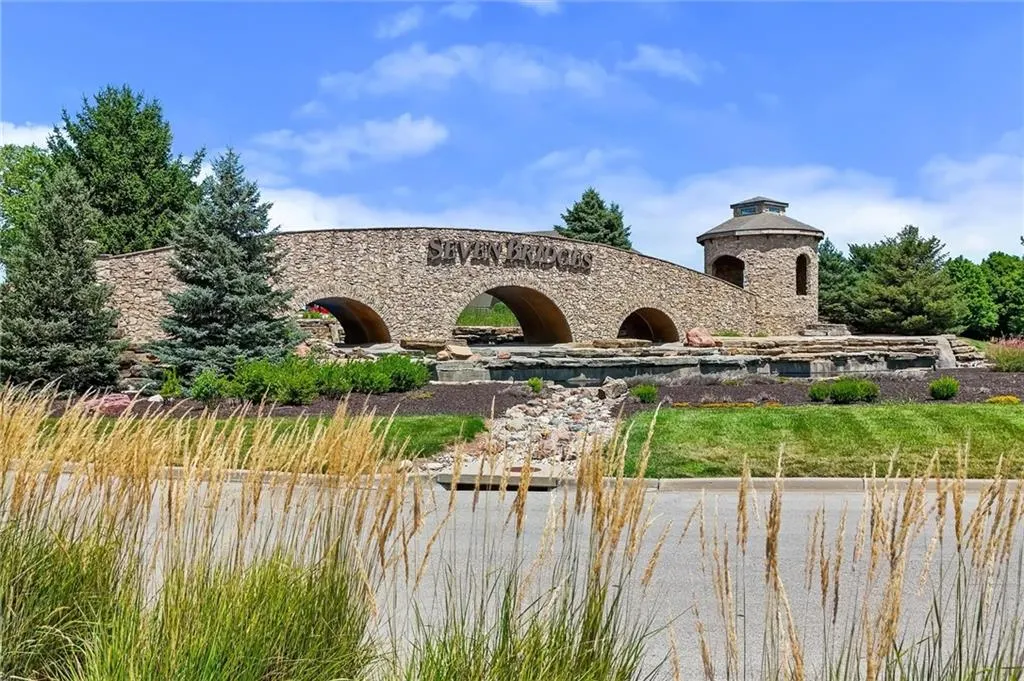
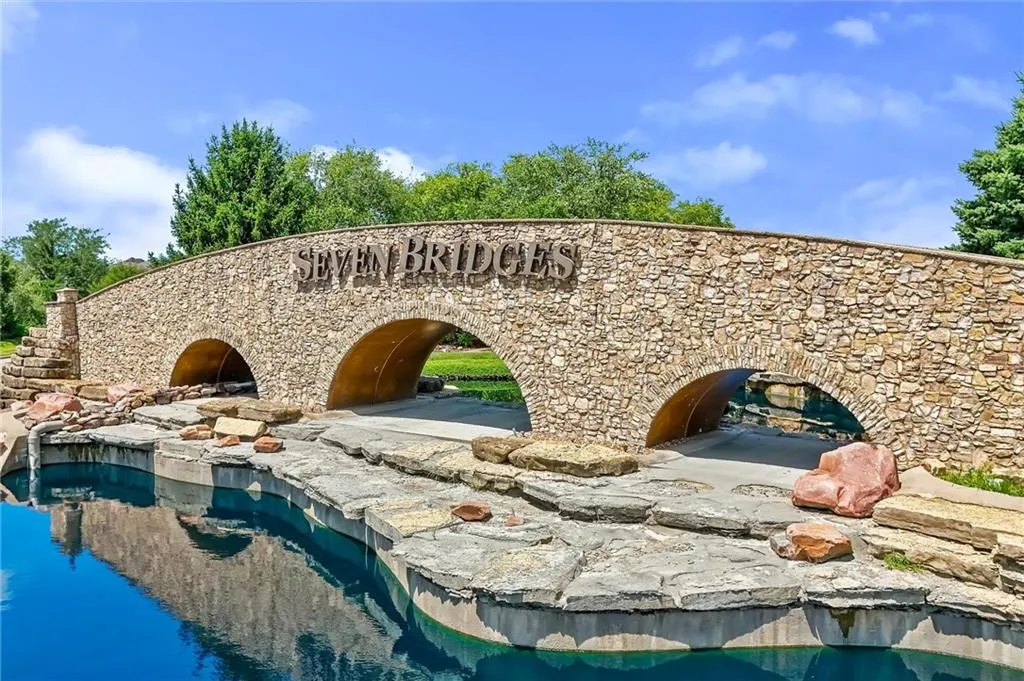
- NeighborhoodSeven Bridges
- Zip64079
- StyleTraditional
- Year Built2019
- Taxes$ 5253
- Price$ 515,000
- Bedrooms4
- Full Bathrooms3
- Half Bathrooms0
- Sqr Footage2600
- Lot Size0.339991 Acres
Data Source:
Heartland MLS (HMLS)
Property Description
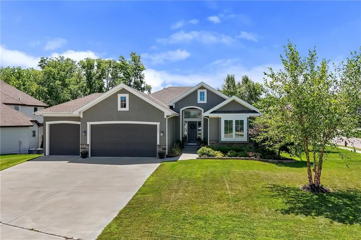
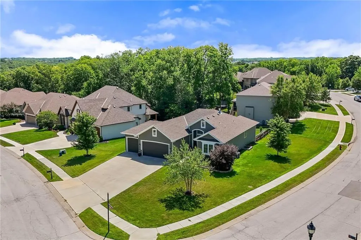
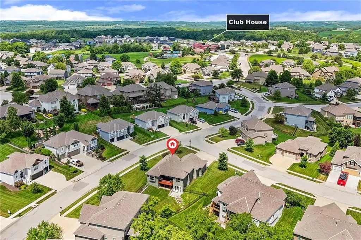
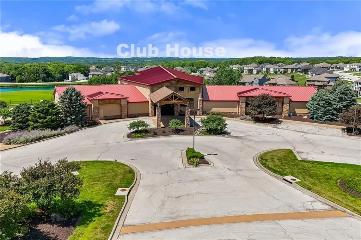
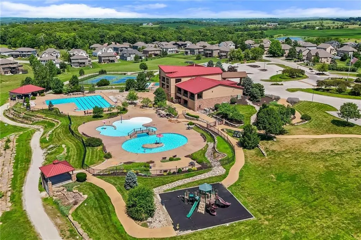
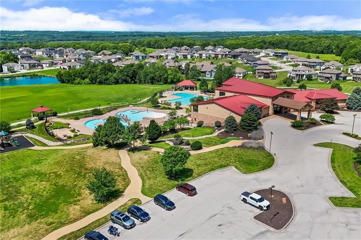
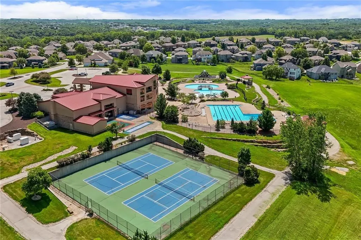
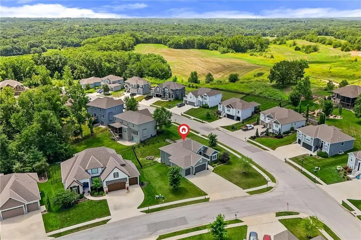
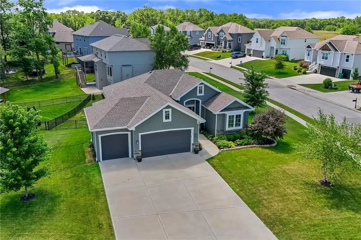
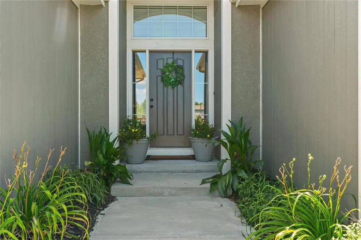
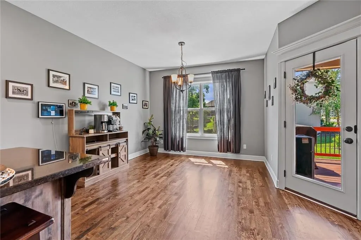
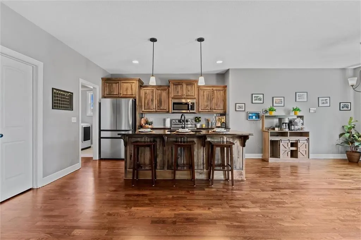
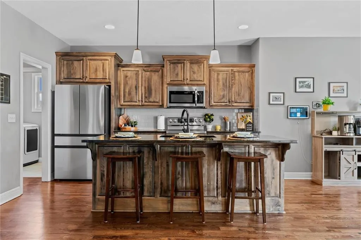
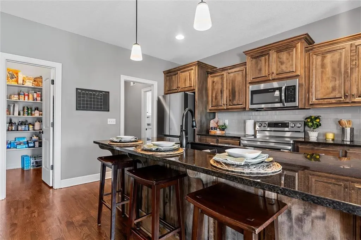
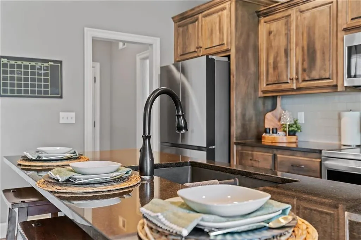
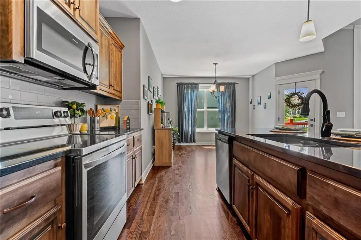
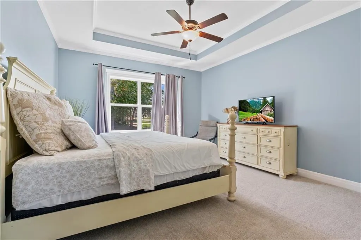
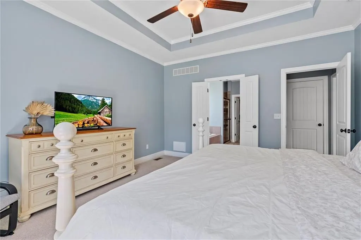
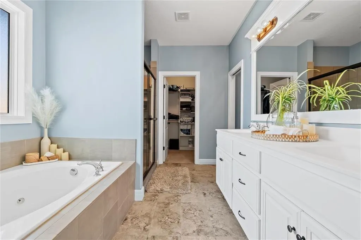
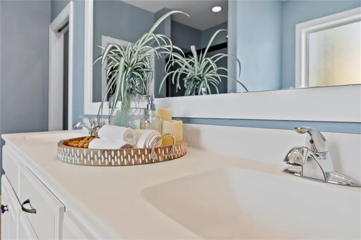
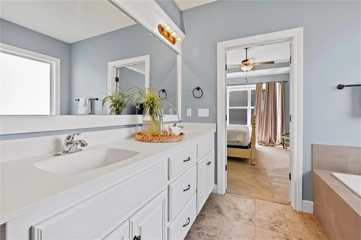
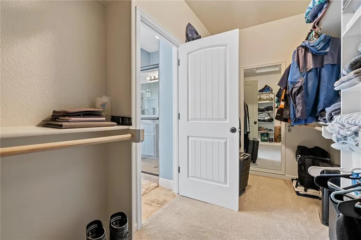
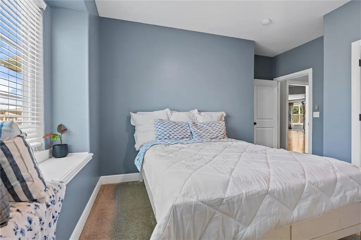
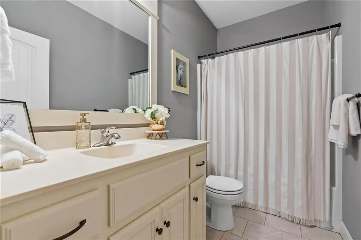
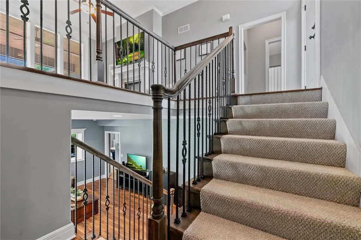
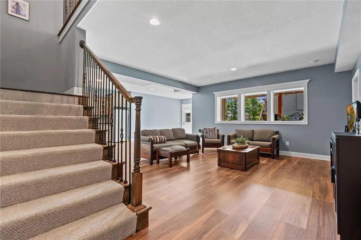
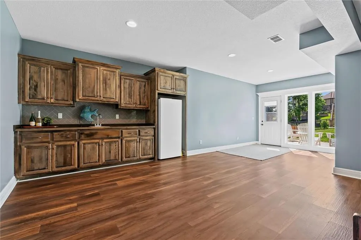
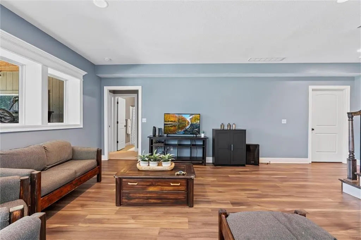
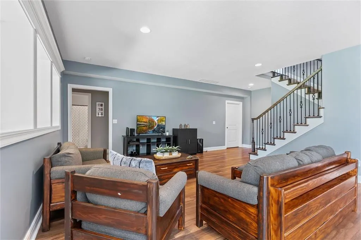
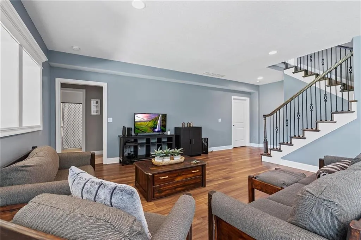
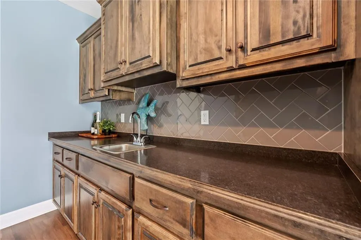
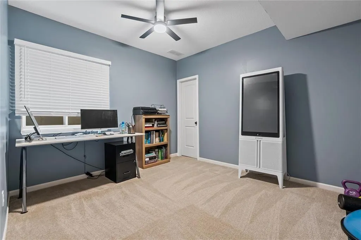
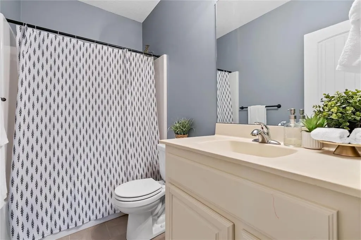
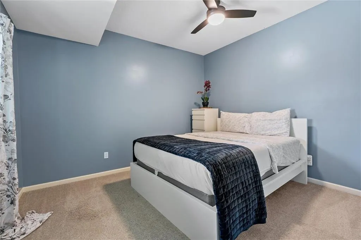
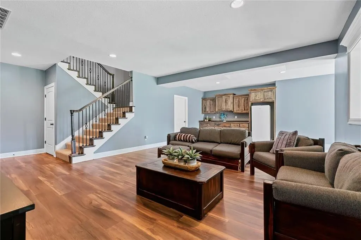
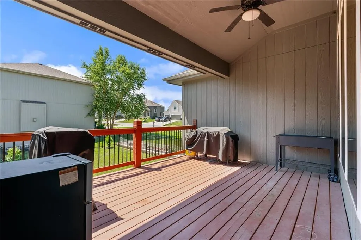
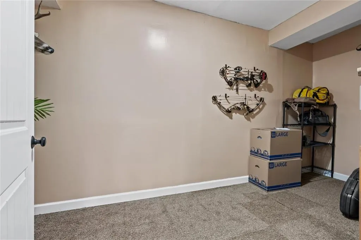
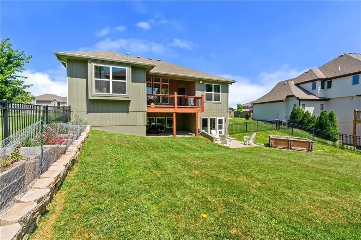
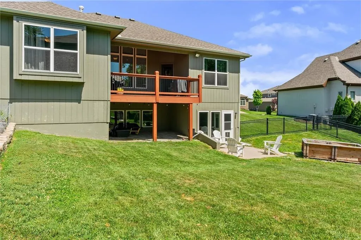
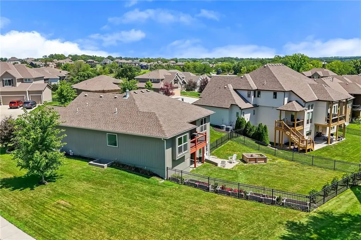
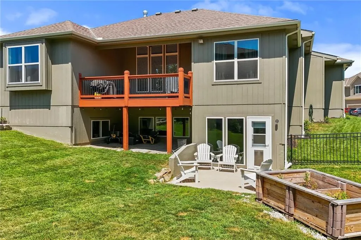
The warmth of refinished hardwood floors anchors the entryway of this single-story residential home located in Platte City. Back on the market through no fault of the seller, this property offers another opportunity for buyers. Designed as a reverse 1.5-story property, this residence features a layout with four bedrooms and three full baths, supported by a finished walkout lower level. The main living space is defined by ceilings and a fireplace, creating an inviting setting for daily living. At the heart of the home, the kitchen is equipped with a kitchen island, a pantry, quartz countertops, newer stainless steel appliances, a dishwasher, a disposal, a humidifier, a microwave, and an electric range/oven. These elements flow directly into the main living areas, which also include ceiling fans. The finished walkout lower level adds functional space with a family room, a wet bar, two bedrooms, and a full bath, while new carpet runs along the stairs. The private quarters include a main bedroom area featuring a walk-in closet and a bathroom with a whirlpool tub. This design ensures distinct areas for rest and relaxation within the 1,708 square feet of interior living space. Situated on a 0.34-acre lot, the property features a fully fenced backyard. Located within the Seven Bridges community, residents have access to a zero-entry swimming pool, clubhouse, indoor gymnasium, party room, sports courts, athletic fields, walking trails, and green spaces. This home also features an assumable 2.49% loan for qualified buyers. This Platte City property presents a complete living experience with its combination of neighborhood amenities and interior features. Contact us to schedule a private showing and explore the home in person.
| High School |
|---|
| Platte City High School |
| Price History | |
|---|---|
| 7/22/2026 | Listed $515,000 |
General Features
| Living Area | 2600 |
|---|---|
| Sewer | Public Sewer |
| Heating | Heatpump/Gas |
| Cooling | Electric |
| Possession | Funding |
| Roof | Composition |
| Appliances | Dishwasher,Disposal,Humidifier,Microwave,Electric Range |
| HOA Fee | 1290 |
| Garage Spaces | 3 |
| Patio/Porch Features | Deck |
| Architectural Style | Traditional |
| Security Features | Smoke Detector(s) |
| Construction Materials | Frame |
| Year Built | 2019 |
| Property Subtype | Single Family Residence |
| Ownership | Private |
| Assoc Fee Paid Per | Annually |
| County | Platte |
| Property Type | Residential |
| Association Amenities | Clubhouse,Party Room,Play Area,Pool,Tennis Court(s),Trail(s) |
| HOA | Yes |
| Subdivision Name | Seven Bridges |
| Garage Y/N | Yes |
| Full Baths | 3 |
| Status | Active |
| Directions | From I-29,take Hwy 92 west. Turn left (south) on Running Horse Rd.,right (west) on NW 136th St.,then left (south) on N Hwy. Turn right into Seven Bridges,continue through the roundabout onto Apple Bl |
| High School | Platte City |
| City | Platte City |
| Association Name | First Service Residential |
| High School District | Platte County R-III |
| MLS Area | 114 - N=Hwy 92;S=I-435/Hwy 152;E=Platte Co Ln;W=M |
| Lot Size Units | Acres |
| Lot Size Square Feet | 14810.4 |
| Listing Terms | Cash,Conventional,FHA,VA Loan |
| Public Remarks | The warmth of refinished hardwood floors anchors the entryway of this single-story residential home located in Platte City. Back on the market through no fault of the seller,this property offers anot |
| Standard Status | Active |
| In Flood Plain | No |
Interior Features
| Interior Amenities | Ceiling Fan(s),Kitchen Island,Pantry,Walk-In Closet(s),Wet Bar |
|---|---|
| Basement | Basement BR,Finished,Full,Walk-Out Access |
| Flooring | Carpet,Wood |
| Total Fireplaces | 1 |
| Fireplace Features | Great Room |
| Basement (Y/N) | Yes |
| Air Conditioning Y/N | Yes |
| Fireplace Y/N | Yes |
| Above Grade Finished Area | 1526 |
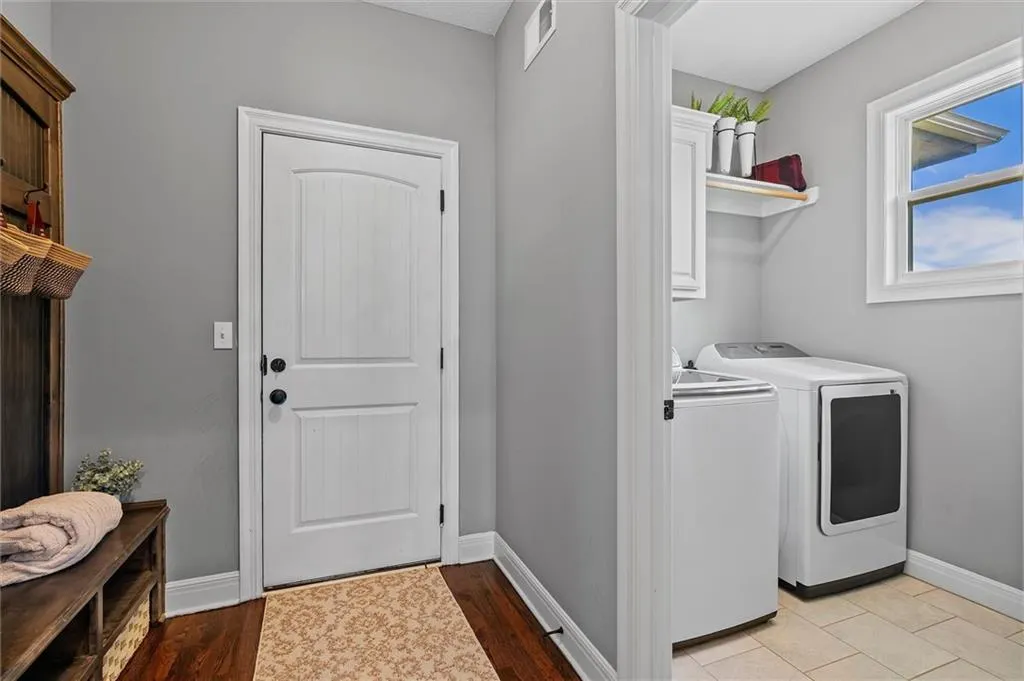
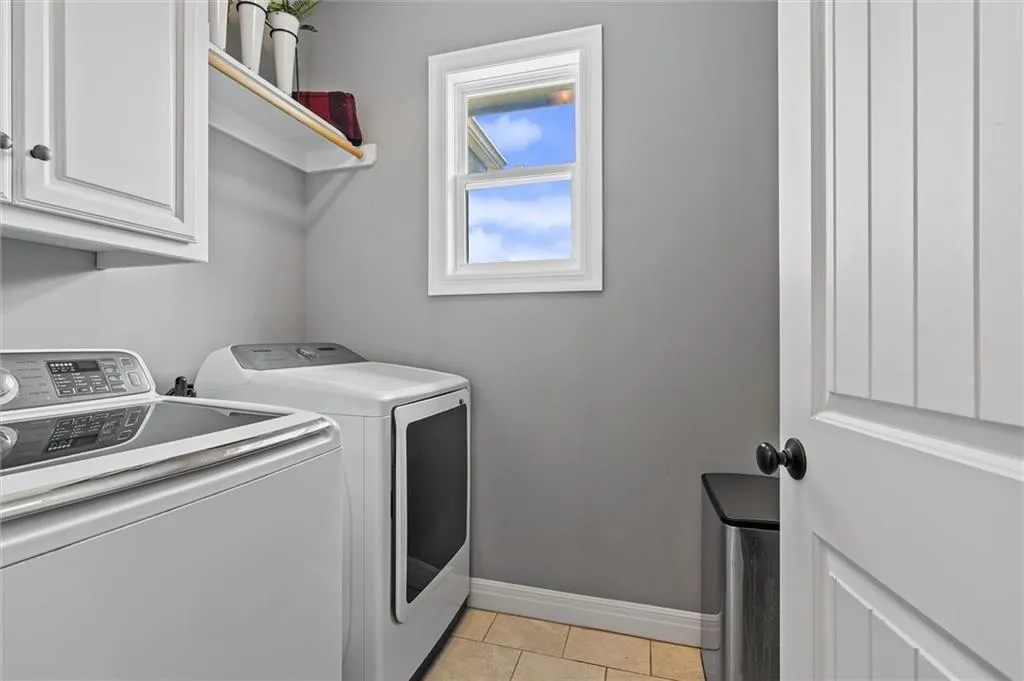
| Laundry Features | Laundry Room,Main Level |
| Total Bedrooms | 4 |
| Below Grade Finished Area | 1074 |
| Dining Area Features | Breakfast Area,Kit/Dining Combo |
| Floor Plan Features | Reverse 1.5 Story |
Exterior Features
| Fencing | Metal |
|---|---|
| Parking Features | Attached,Garage Faces Front |
| Lot Features | Corner Lot |
| Water Source | Public |
| Lot Size Area | 0.34 |
| Road Responsibility | Public Maintenance |
| Other Room Features | Great Room,Recreation Room |
Amenities
- Foreclosure
- Views
- Short Sale
- New Construction
- Adult 55+
- Lease To Own
- No HOA Fees
- Furnished
- Primary On Main
- Air Conditioning
- Seller Finance
- Green
- Fixer Upper
- Horse
- Golf
- Fireplace
- Deck
- Garage
- Basement
- Pool
Property vs Single Family Average in 64079
Price
Taxes
Year Built
Visits
 The information displayed on this page is confidential, proprietary, and copyrighted information of Heartland Multiple Listing Service, Inc. (